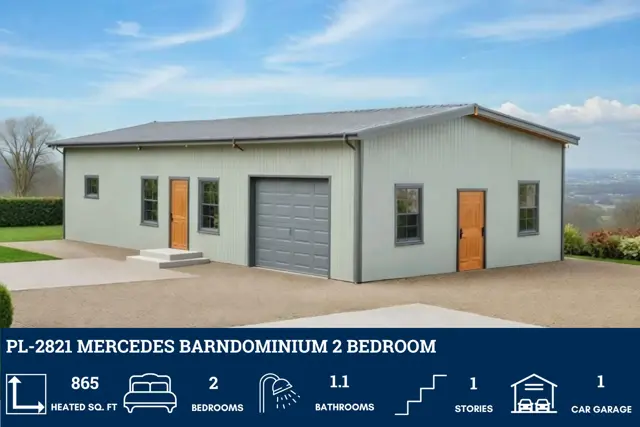
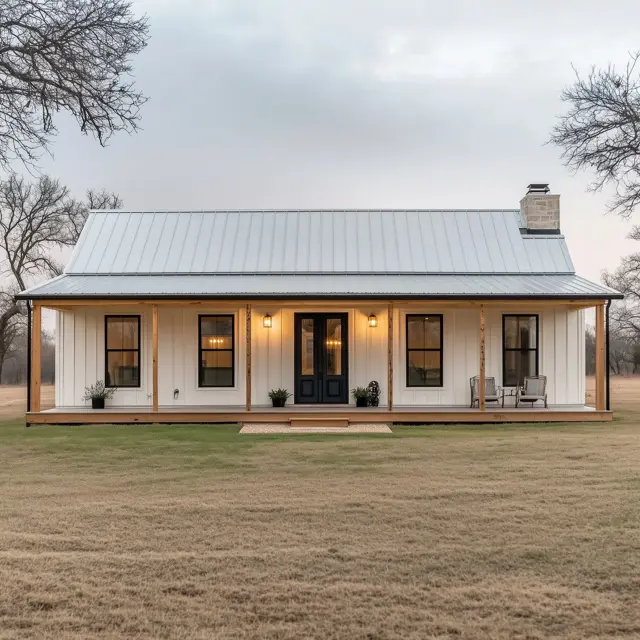
How Much Does a Barndominium Kit Cost to Build?
The kit is the part of a barndominium everyone asks about first, but it's usually only 20% to 35% of the finished cost. Here's what the kit covers, what it doesn't, and how to budget for the whole build.
What the Kit Costs
Steel barndominium kits usually run about $15 to $25 per square foot under roof. "Under roof" means everything the steel covers: living space plus any garage, shop and porches. That's why a 1,800 sq ft home with a 900 sq ft shop and a big porch costs more than its living space alone suggests.
- Red iron kits run about $15 to $20 per sq ft under roof and are the best fit for wide buildings and big shops.
- Cold-formed steel kits run about $18 to $25 per sq ft under roof but often cost less overall on homes with roof spans under 40 feet, because labor is simpler.
Every kit on Barndos shows its own estimate. See them all, sorted by price, on the barndominium kit price guide.
What the Kit Doesn't Cover
A kit is the steel building package. To get to a finished home you still need:
| Item | What It Is | Rough Planning Range |
|---|---|---|
| Land | Your lot or acreage | Varies widely |
| Site work | Clearing, grading, driveway, utilities to the pad | $10K–$40K+ |
| Well and septic | If there's no city water or sewer | $15K–$40K |
| Foundation | Usually a concrete slab | $6–$12 per sq ft of slab |
| Delivery | Shipping the kit to your site | Quoted with your kit |
| Putting it up | Erecting the frame, roof and walls | Often $5–$12 per sq ft under roof |
| Windows and doors | Plus overhead shop doors | $10K–$40K |
| Insulation | Spray foam is common in steel buildings | $3–$7 per sq ft of wall and roof |
| Plumbing, electrical, HVAC | The systems | $35K–$80K+ |
| Interior finish | Drywall, flooring, cabinets, fixtures, paint | $40–$100+ per sq ft of living space |
These are rough planning ranges and vary a lot by region, site and finish level. Get local bids before you commit.
Putting It Together: A Sample Budget
Take a 1,800 sq ft, three-bedroom home with a 600 sq ft garage and 400 sq ft of porch, about 2,800 sq ft under roof. The kit lands around $46K to $60K. Add site work, slab, erection, systems and a mid-range interior, and finished budgets for a home like that commonly land somewhere around $150K to $300K before land, depending heavily on finish level and how much you do yourself. Industry cost guides put finished barndominiums at roughly $65 to $160 per square foot, and owner-builders who act as their own general contractor tend to land toward the low end.
How to Keep the Cost Down
- Keep the shape simple. A plain rectangle with a gable roof is the cheapest steel building there is.
- Size the shop honestly. Shop and porch area costs steel even though you don't live in it.
- Pick the right kit type. On homes with roof spans under 40 feet, cold-formed steel often wins on total cost.
- Be your own general contractor if you have the time. See our DIY barndominium kit guide.
- Lock in the plan before you quote. Changes after the kit is ordered are expensive. That's why every Barndos kit starts with the plans.
Ready to Price Your Kit?
Browse 159 red iron and cold-formed steel barndominium kits, each with full plans and an up-front kit estimate.
Browse Barndominium Kits