Floor Plan Click to zoom
About the Helen Barndominium Kit
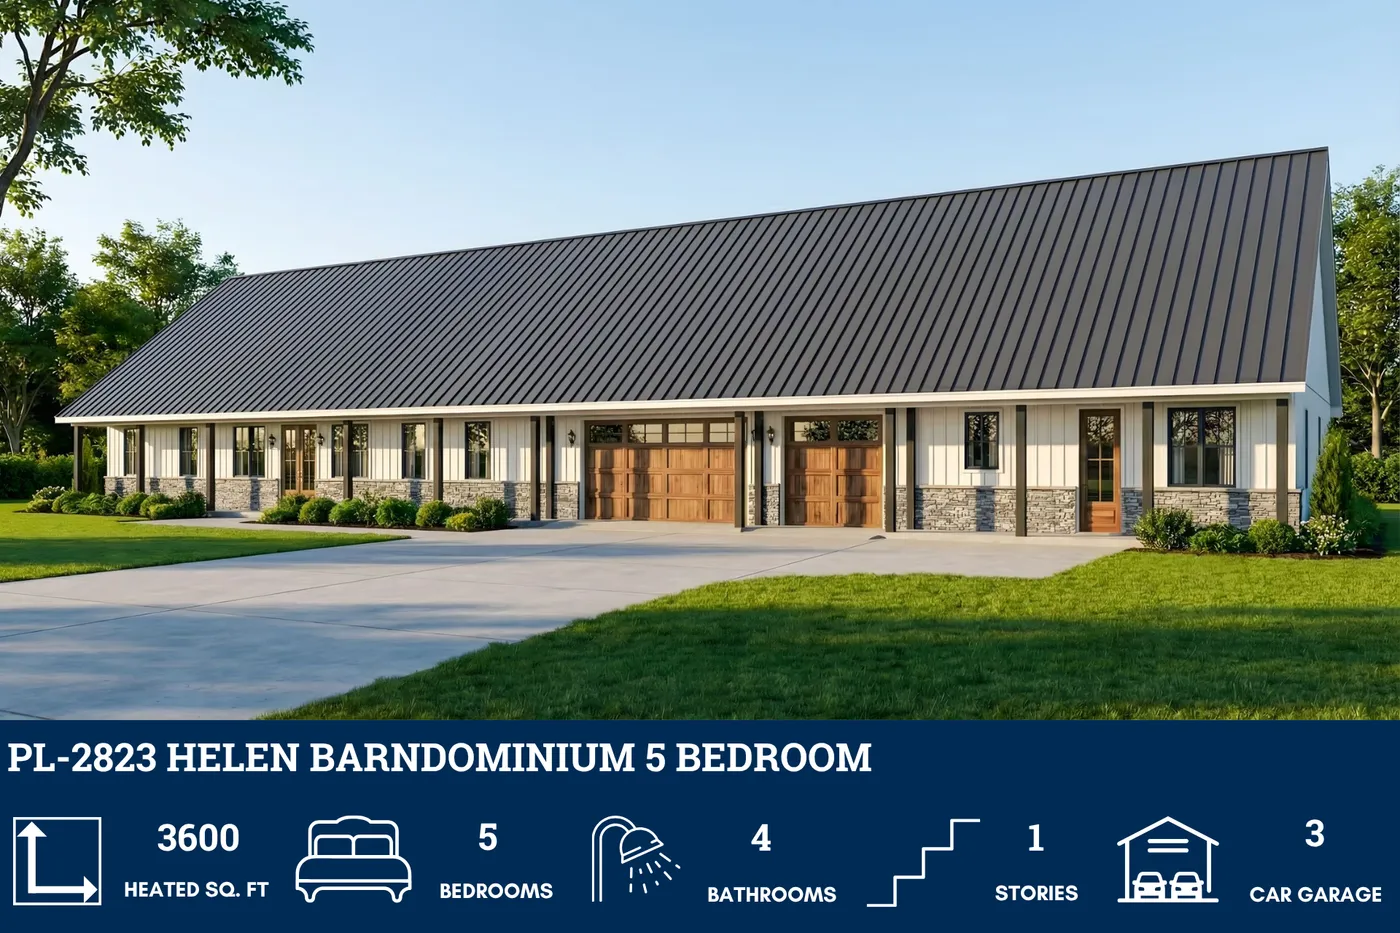
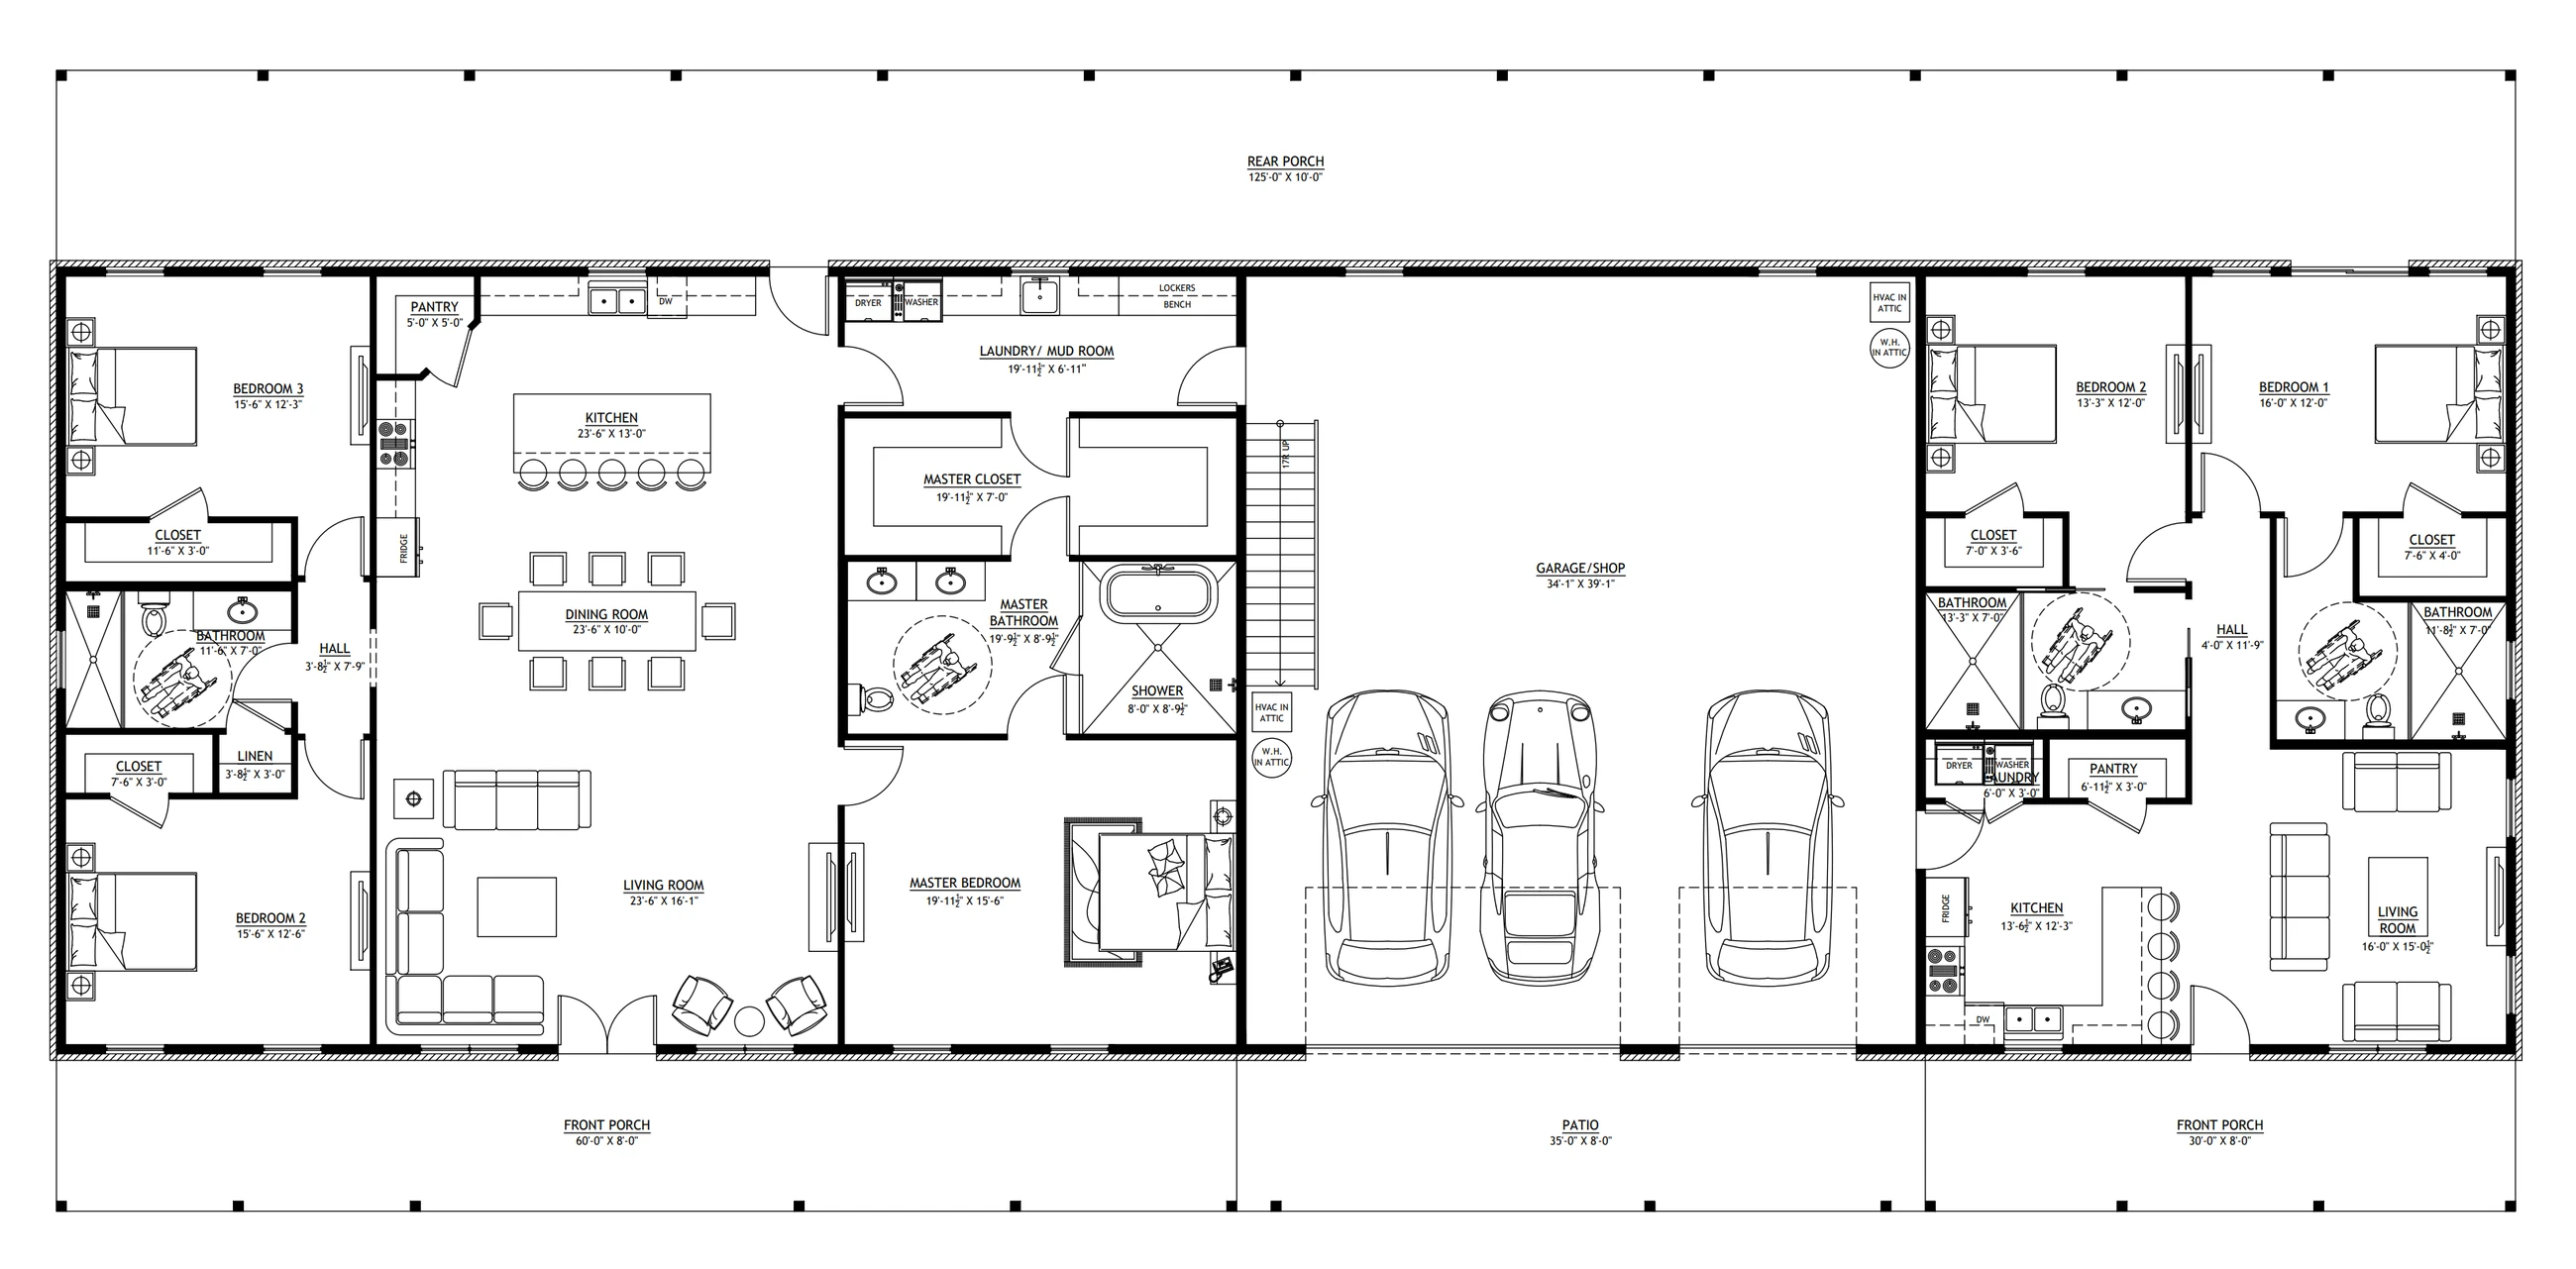
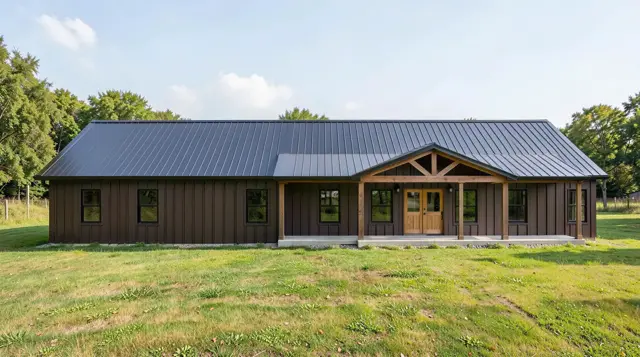
The Helen Barndominium Kit is a single-story barndominium with 3,600 sq ft of living space, 5 bedrooms and 4 baths.
Under the same roof you get a 1,400 sq ft garage/shop and 2,250 sq ft of covered porch and patio.
The overall footprint is 125' × 58'.
This plan is set up as a red iron kit: a welded steel frame that clear-spans the building, wrapped in metal roofing and siding. Red iron is the classic barndominium shell and the right fit for big open spans, tall shops and wide footprints.
Our estimate for this plan as a kit is $130,700. You get your exact, engineered kit quote after you buy the plans, because the kit is built straight from your final plan set.
Features
- Open Concept
- Mud Room
- Front Porch
- Back Porch
- Covered porch
- Attached Garage
Find More Kits Like This
New to steel kits? Read red iron vs. cold-formed steel and what's included in a barndominium kit.
Specs
| Plan number | PL-2823 |
| Kit type | Red Iron |
| Living space | 3,600 sq ft |
| Garage / shop | 1,400 sq ft |
| Porches & patio | 2,250 sq ft |
| Total under roof | 7,250 sq ft |
| Footprint | 125' × 58' |
| Bedrooms | 5 |
| Bathrooms | 4 |
| Stories | 1 |
| Kit estimate | $130,700 |
Kit estimates cover the steel kit package only. Foundation, delivery, putting the kit up, and interior finish are not included. Final kit pricing depends on your site's wind and snow loads, steel prices, and any plan changes.
Get PL-2823 as a Red Iron Steel Kit
Our Estimate: $130,700.00 for this plan as a Red Iron Kit
Start with the Plans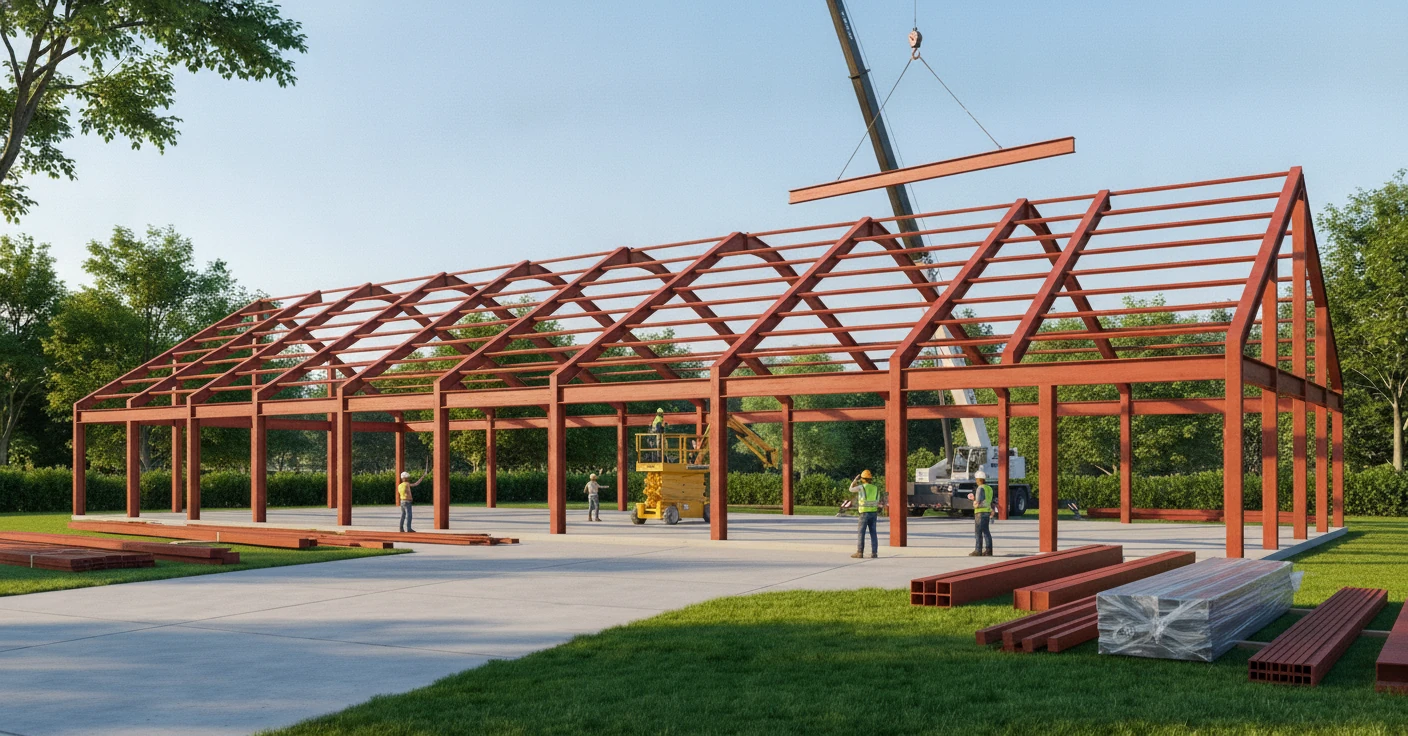
What's Included in Our Red Iron Barndominium Kits
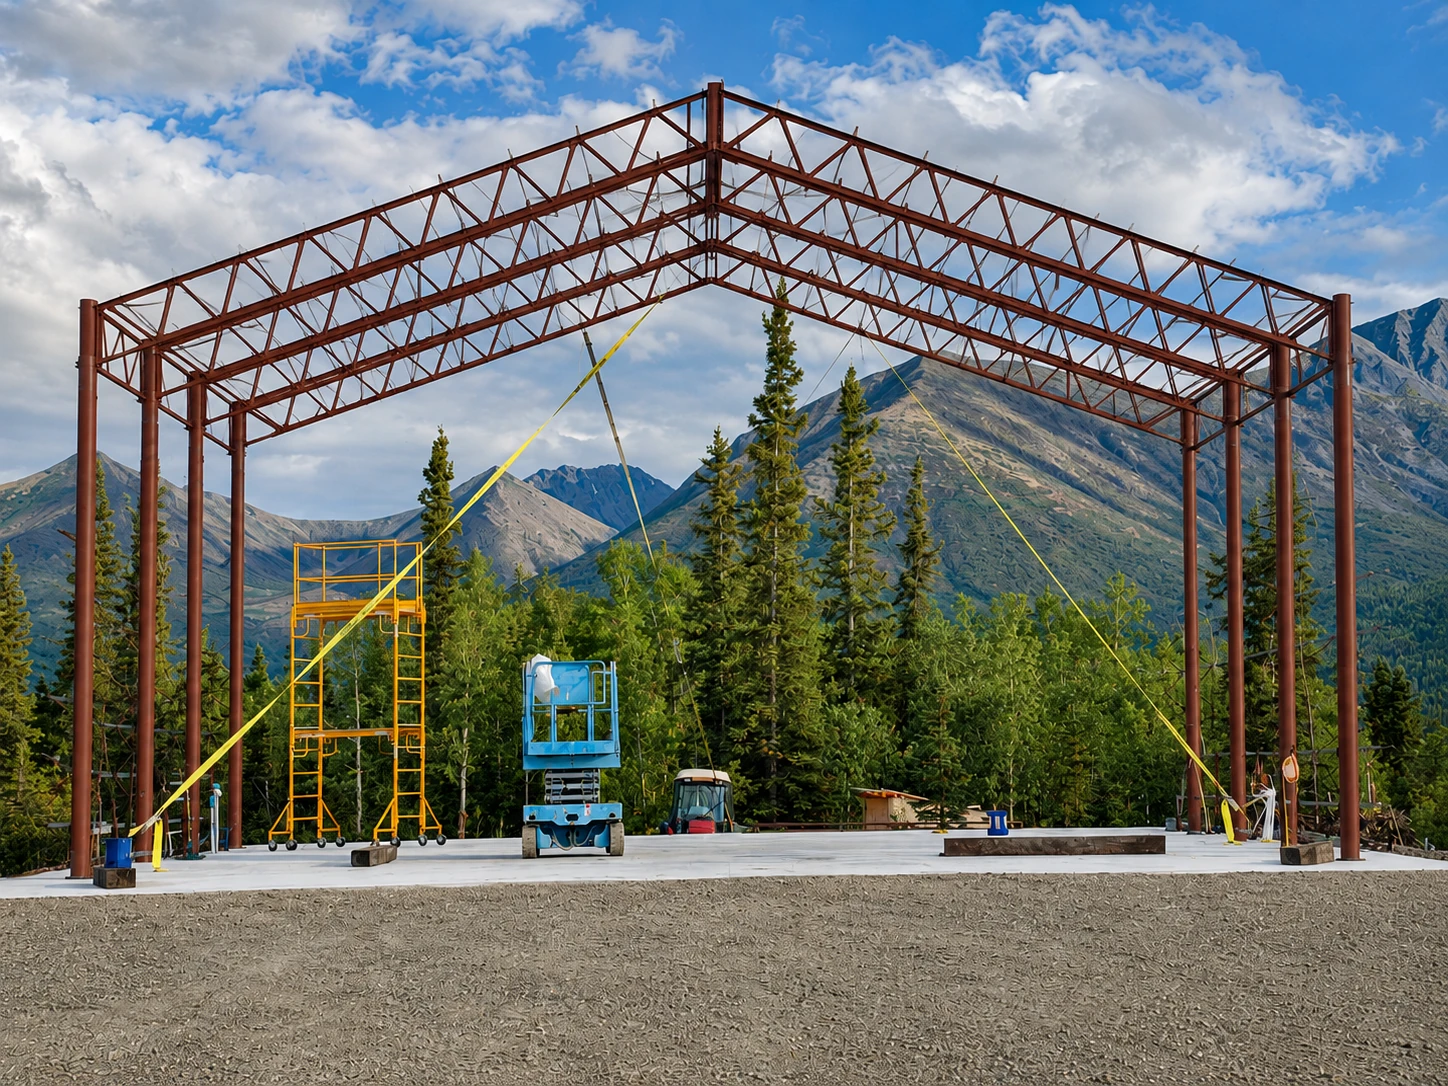
Red Iron Steel Frame - Columns & Trusses
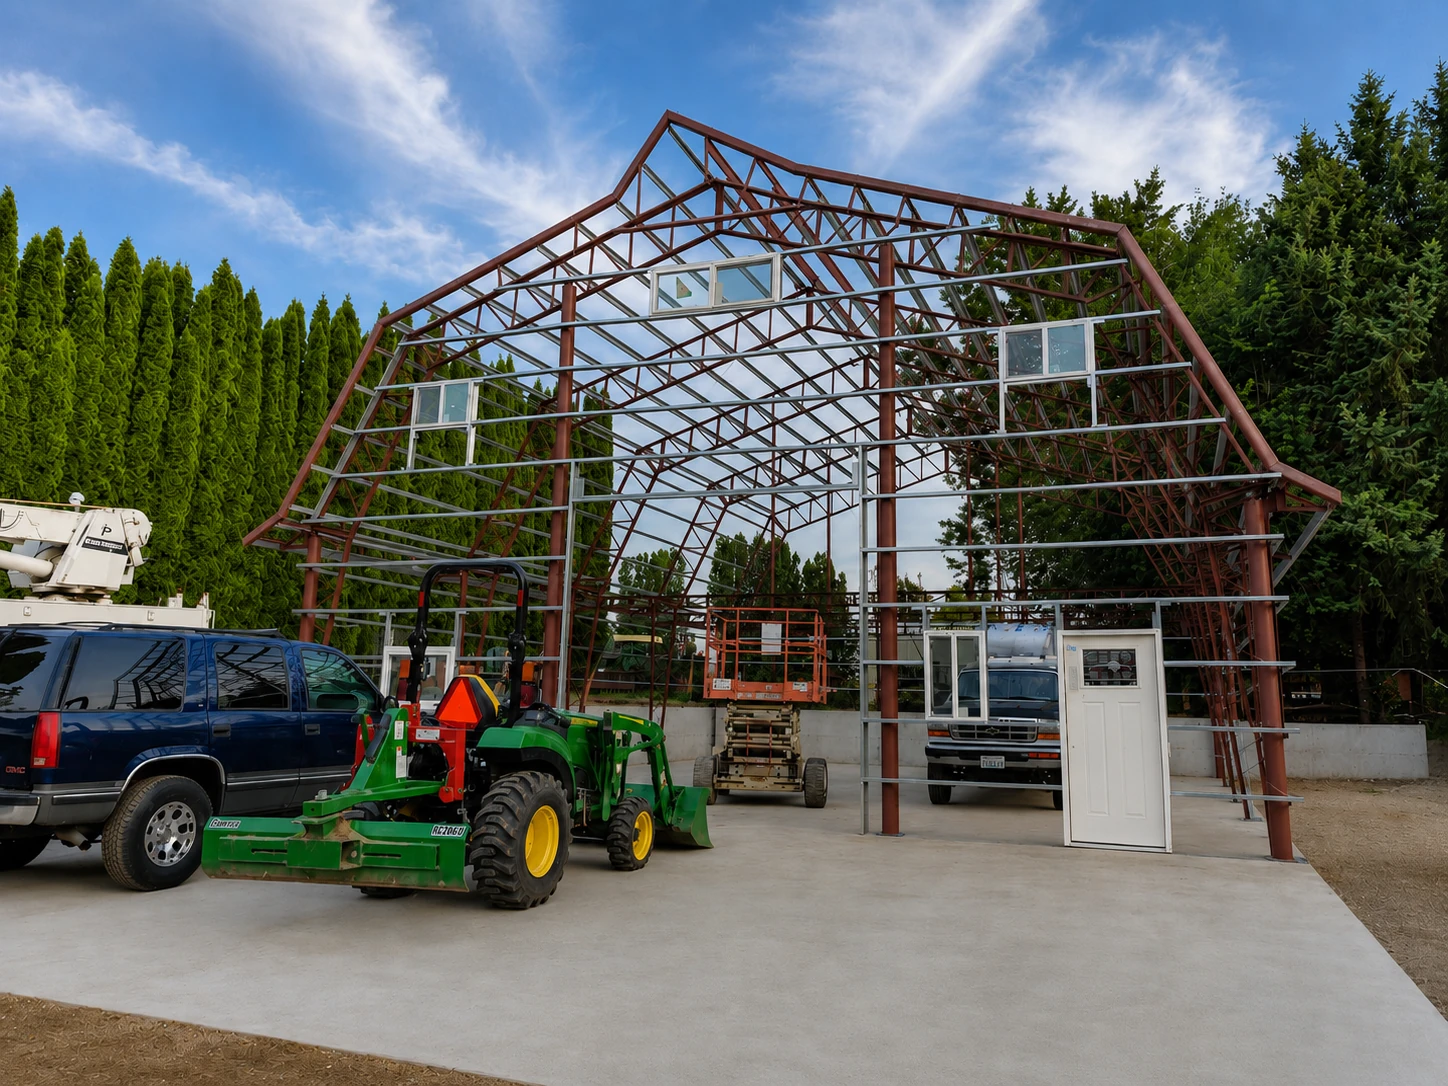
Steel Purlins & Girts
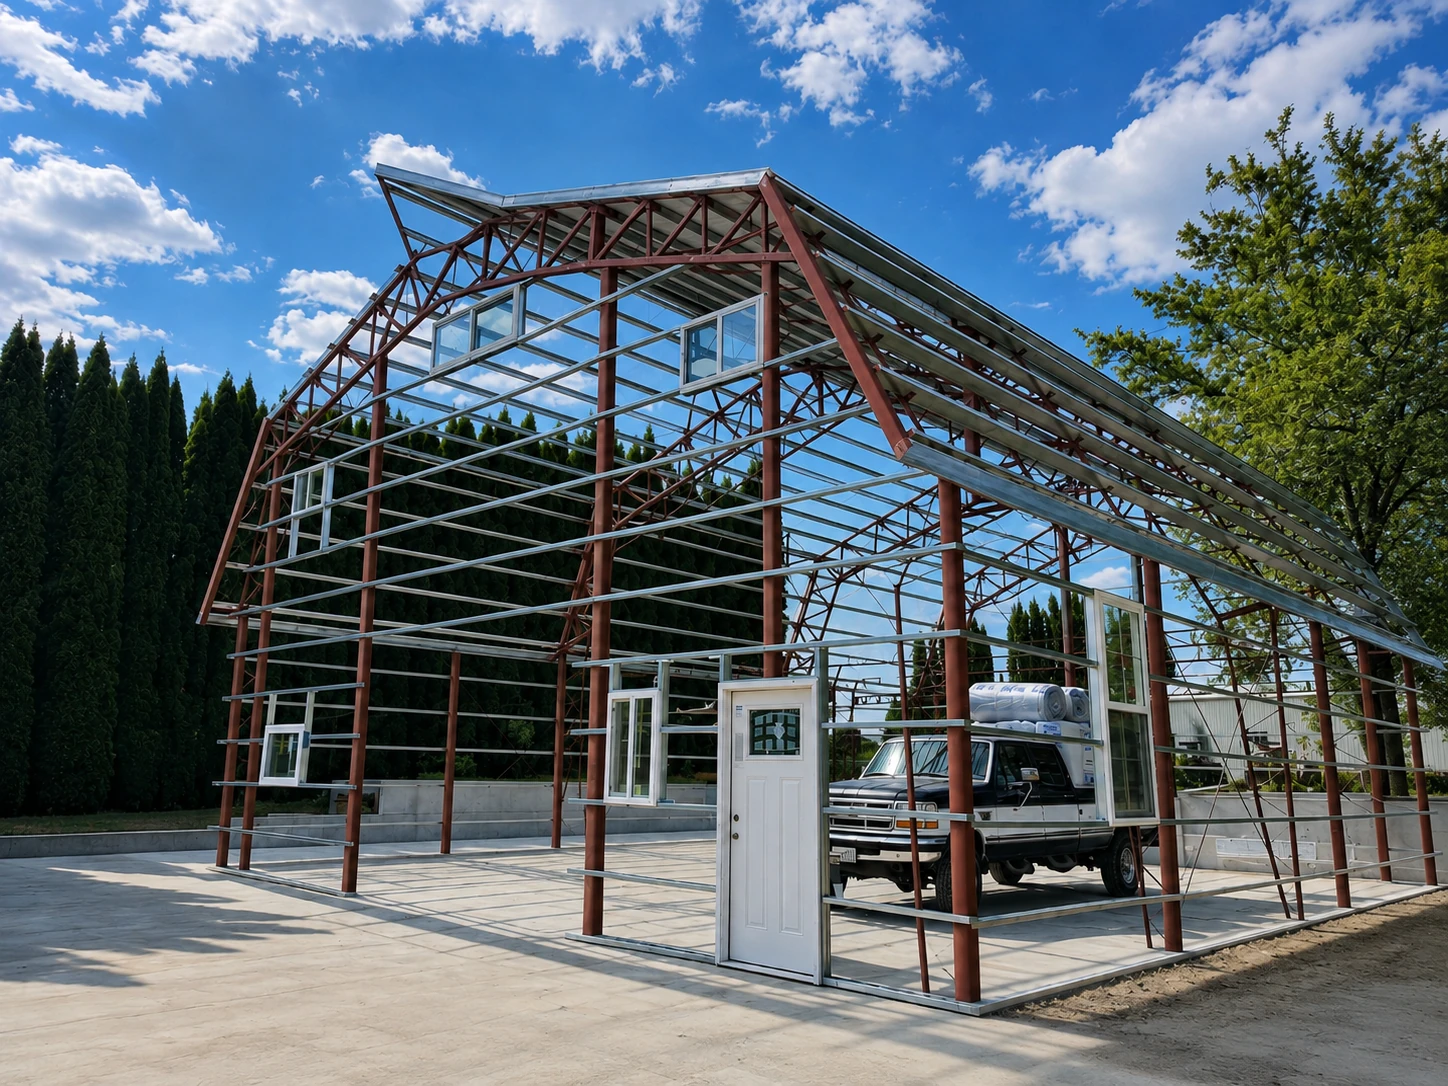
Pre-Framed Doors & Windows
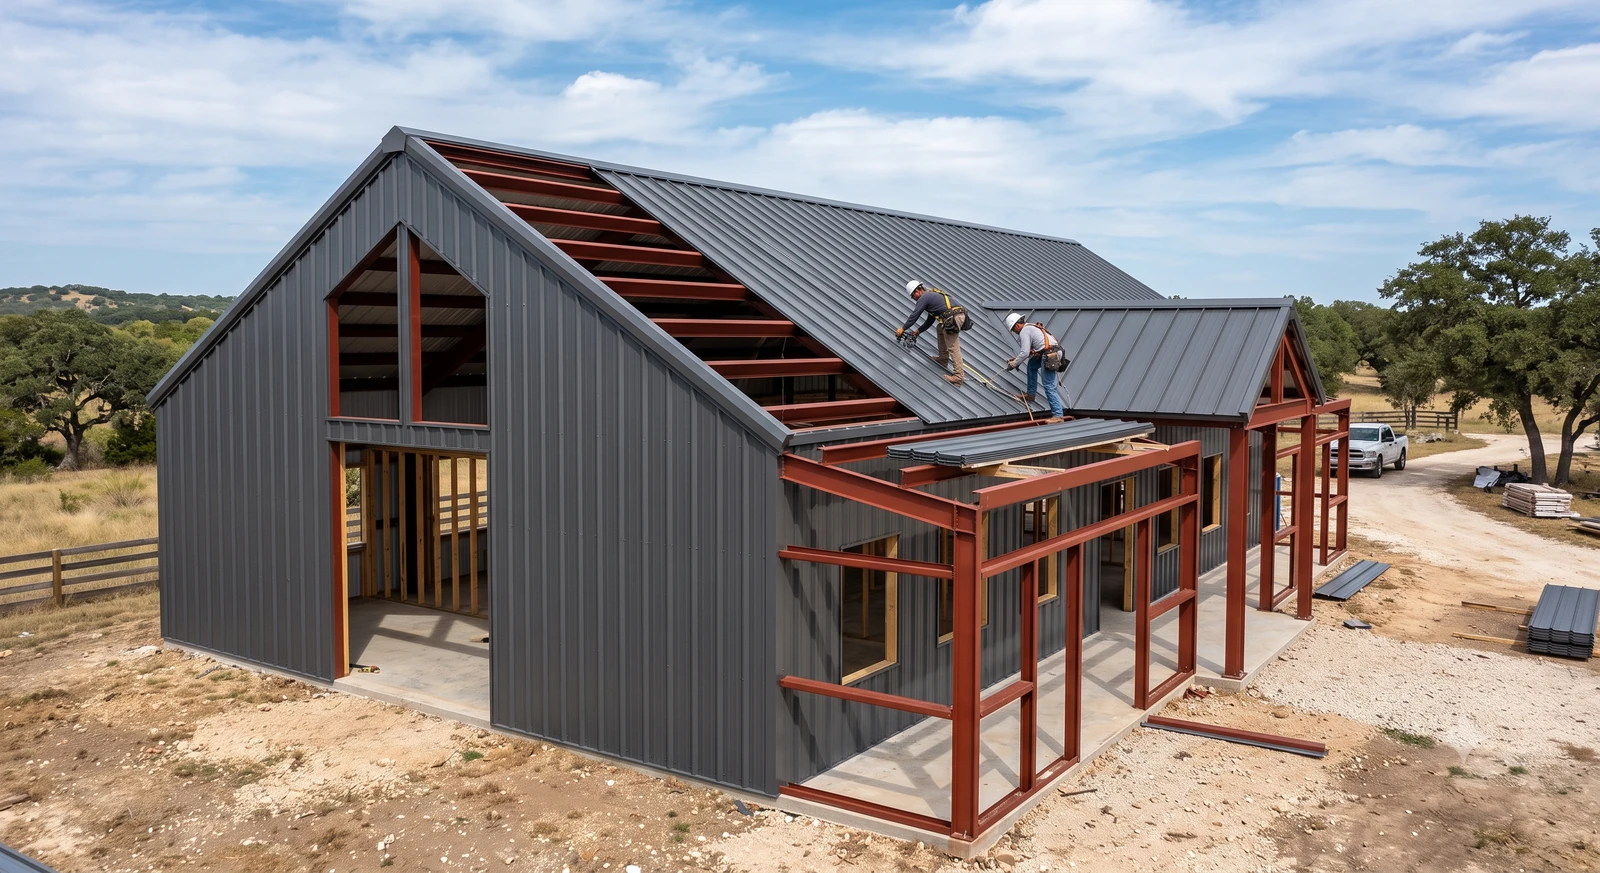
Metal Roof & Wall Panels
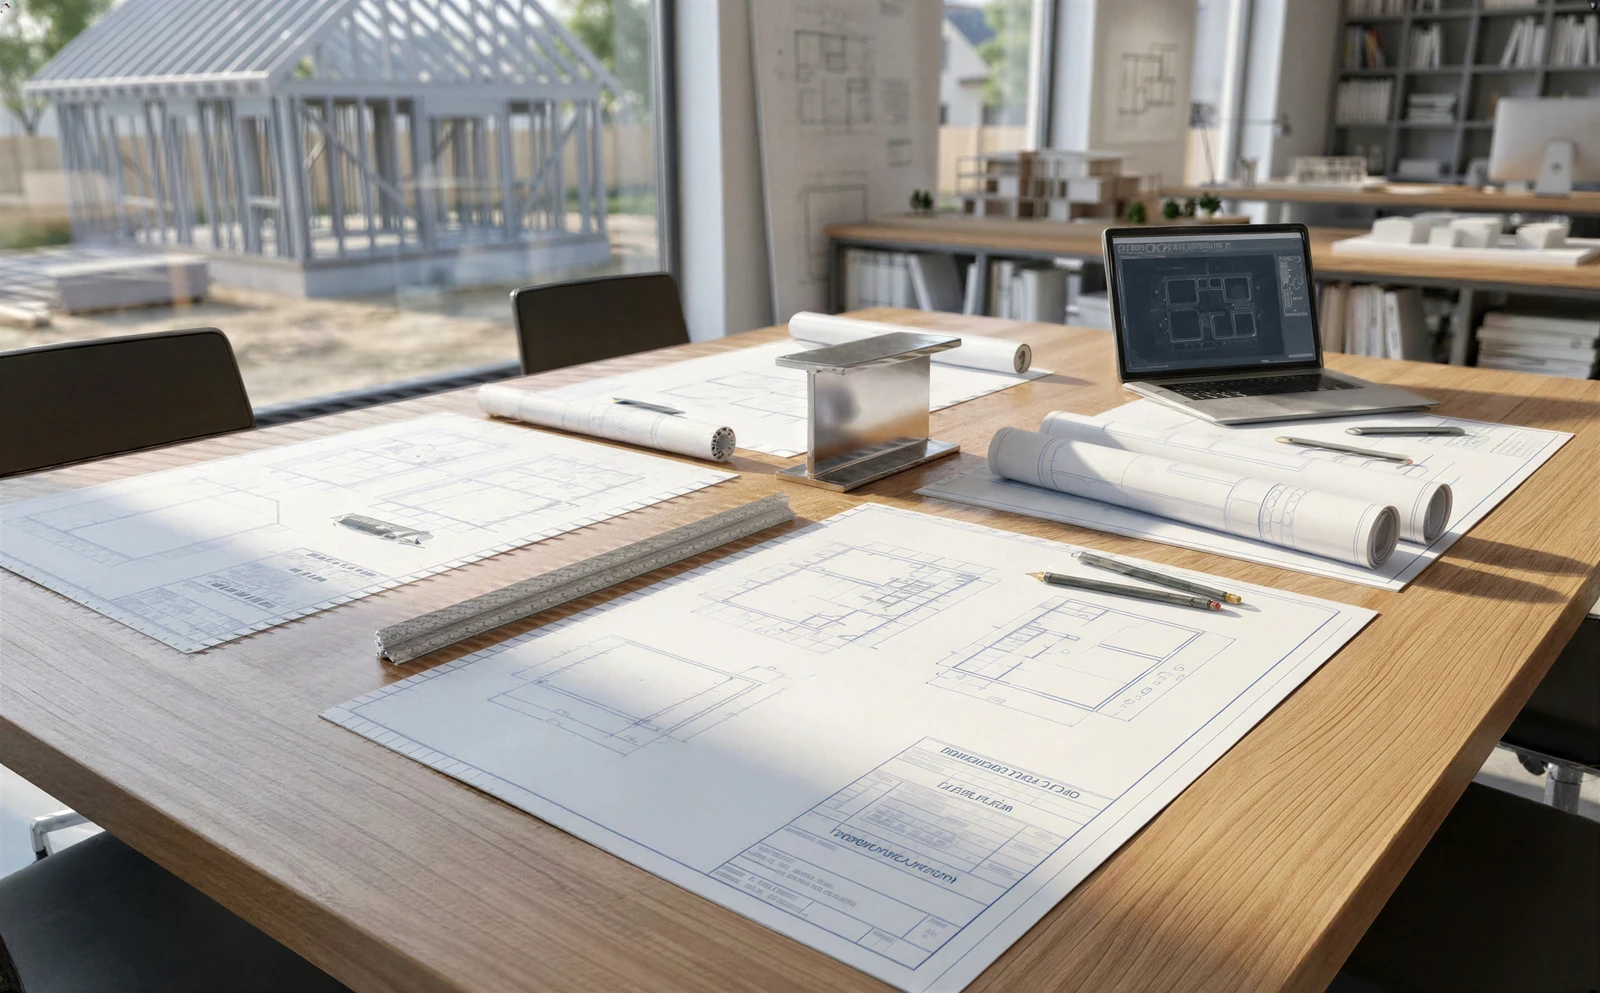
Engineer-Stamped Steel Building Plans
Manufactured by Worldwide Steel in Peculiar, Missouri
How the Kit Process Works
- 5 Min–3 Weeks1Buy the Plans with Any Needed Modifications$850–$2,000
- 1–2 Days2Get a Kit Quote from Us25% Deposit
- 2–4 Weeks3Kit Engineered for Your Build Site25% Deposit
- 1–2 Days4Kit Is Manufactured50% Balance
- 3–5 Days5Ships to You
Frequently Asked Questions About Kits
How Does the Process for Ordering a Kit Work?
Everything starts with the plans!
Once you've purchased the plans from us, we'll be able to get a quote for the kit. Every single kit is engineered to your specific lot/parcel.
If you have modifications to your plans, we'll need to get your order placed in our system, make your desired modifications, and finalize your plans. Once done, we can get a quote for the kit to you.
Once you're ready to start with the kit, you'll pay a deposit of 25% of the overall kit price.
How Long Does It Take to Get the Kit?
First, you'll purchase the house plans so that you have the interior architectural plans and have a one-time-build license for the home.
Once you're ready to start with the kit, you'll pay the initial 25% deposit to kick things off. Then, our team gets started on the engineering of the kit for your specific build site. This process typically takes 3-4 weeks.
After engineering is completed, you'll go to your city/county and get permits (if needed). This typically takes 1-2 weeks, and we support you during the entire permit process.
After that, you'll pay another 25% deposit and we will schedule your building for production. We typically schedule 1-2 weeks out, and the actual building is manufactured within 24 hours.
After the building has been manufactured, you'll pay the final 50% deposit. Then, we'll schedule delivery of the building, which typically takes 1 week. It ships on a flatbed truck, along with the erection guide and support drawings. Because it arrives on full-size freight trucks, your site needs to be accessible for delivery and have room to offload and stage materials.
Overall, the process takes around 6-7 weeks from initial deposit to the kit arriving.
What's NOT Included in Your Red-Iron Steel Kits?
-Concrete for Foundation
-Doors & Windows
-Garage Doors
Do You Handle the Engineering Stamp and Help Me Get Permits?
Yes. Every kit includes structural drawings stamped by a licensed professional engineer (PE) in your state, engineered to your county's specific wind speed, snow load, and seismic requirements. These are designed to satisfy your local building department, and they double as the documentation lenders like to see.
Is the Plan Credited Toward the Cost of the Kit?
YES!
The cost of the plan itself is fully credited toward the purchase of the kit.
*Please note this does not apply to services to your plans, such as modifications, foundation changes, print+shipping, CAD files, and flipping plans*
Can I Just Buy the Kit from You, and Not Buy Plans?
Unfortunately not! In order to get a quote for the kit, you must have purchased a house plan from us for the home. This ensures your interior walls and door/windows are framed to be an exact fit. Without the architectural house plans, you're just buying a metal shell!
How Close Is Your "Estimate" to the Actual Kit Cost?
It's pretty close! There are a few factors which prevent us from being able to give you an exact quote on this page:
- The price of steel is always fluctuating
- All kits are engineered for your exact build site. Even a zip code is not enough to provide an exact price, we need to know the exact wind speed/snow load/seismic for your exact location
- Kit estimates do not include shipping or sales tax, as this varies by location. Our kits ship from the midwest United States
Do You Ship Nationwide?
Yes!
How Does the Kit Arrive?
Your complete kit is delivered to your job site on flatbed trucks, along with the erection guide and support drawings. We deliver nationwide. Because it arrives on full-size freight trucks, your site needs to be accessible for delivery and have room to offload and stage materials.
Similar Red Iron Kits
All Kits →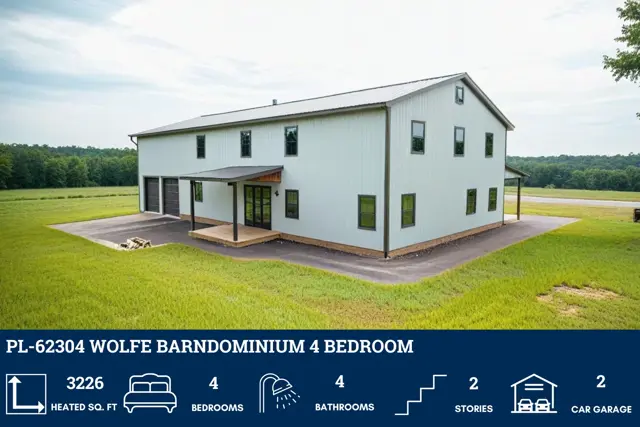 Red Iron
Wolfe Barndominium Kit
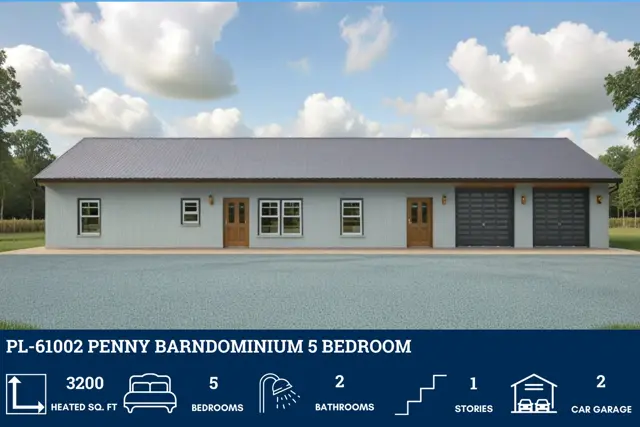 Red Iron
Penny Barndominium Kit
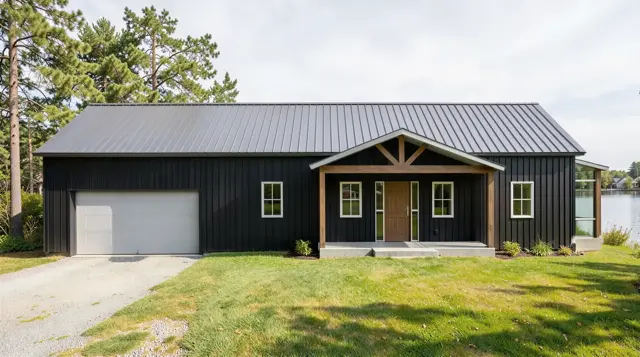 Red Iron
Kurt Barndominium Kit
 Red Iron